ZEISS Vision Center
Services
ZEISS VISION CENTER stores are owned and run by independent eye care professionals who partner exclusively with ZEISS. ZEISS lends its brand to these stores but does not operate them directly. ZEISS Vision Care does not run its own stores; the stores carrying its brand belong to independent professionals, dealers and purchasing groups.
The first store opened 15 years ago in Chemnitz, Germany, placing its launch around 2010. Kassel, Germany, was among the earliest locations as well. The network has grown steadily. A 2018 fact sheet reported over 300 stores across approximately 41 countries. By 2025, ZEISS marked its 15th anniversary with a much larger footprint.
The ZEISS lens business behind it has a long history: Carl Zeiss established its eyeglass lens division on 1 April 1912.
India’s first store was a “Relaxed Vision Center” at Eyesense Opticians, Bengaluru. Pune followed as Maharashtra’s first and India’s second, while Goa became the third, inaugurated on 20 November 2015.
In 2022, India had three stores; by late 2025, over 20 were operational, with more than 20 projects in progress. ZEISS cited over 110% growth in India’s center count within a year. Recent launches include Delhi NCR’s first (Specs N Shades, Gurugram), Kerala’s first (Lenspoke, Kochi), Madhya Pradesh’s first (New Look Optix, Indore, 900 sq. ft.), Jalandhar (Occhiali Opticals, April 2025) and Lucknow (NSP Group).
Project Overview
Axiom, a renowned name in retail design and space planning for shop interiors, with pan-India execution capabilities and factories in Mumbai and Delhi, was onboarded for the revamped design of the ZEISS Vision Center.
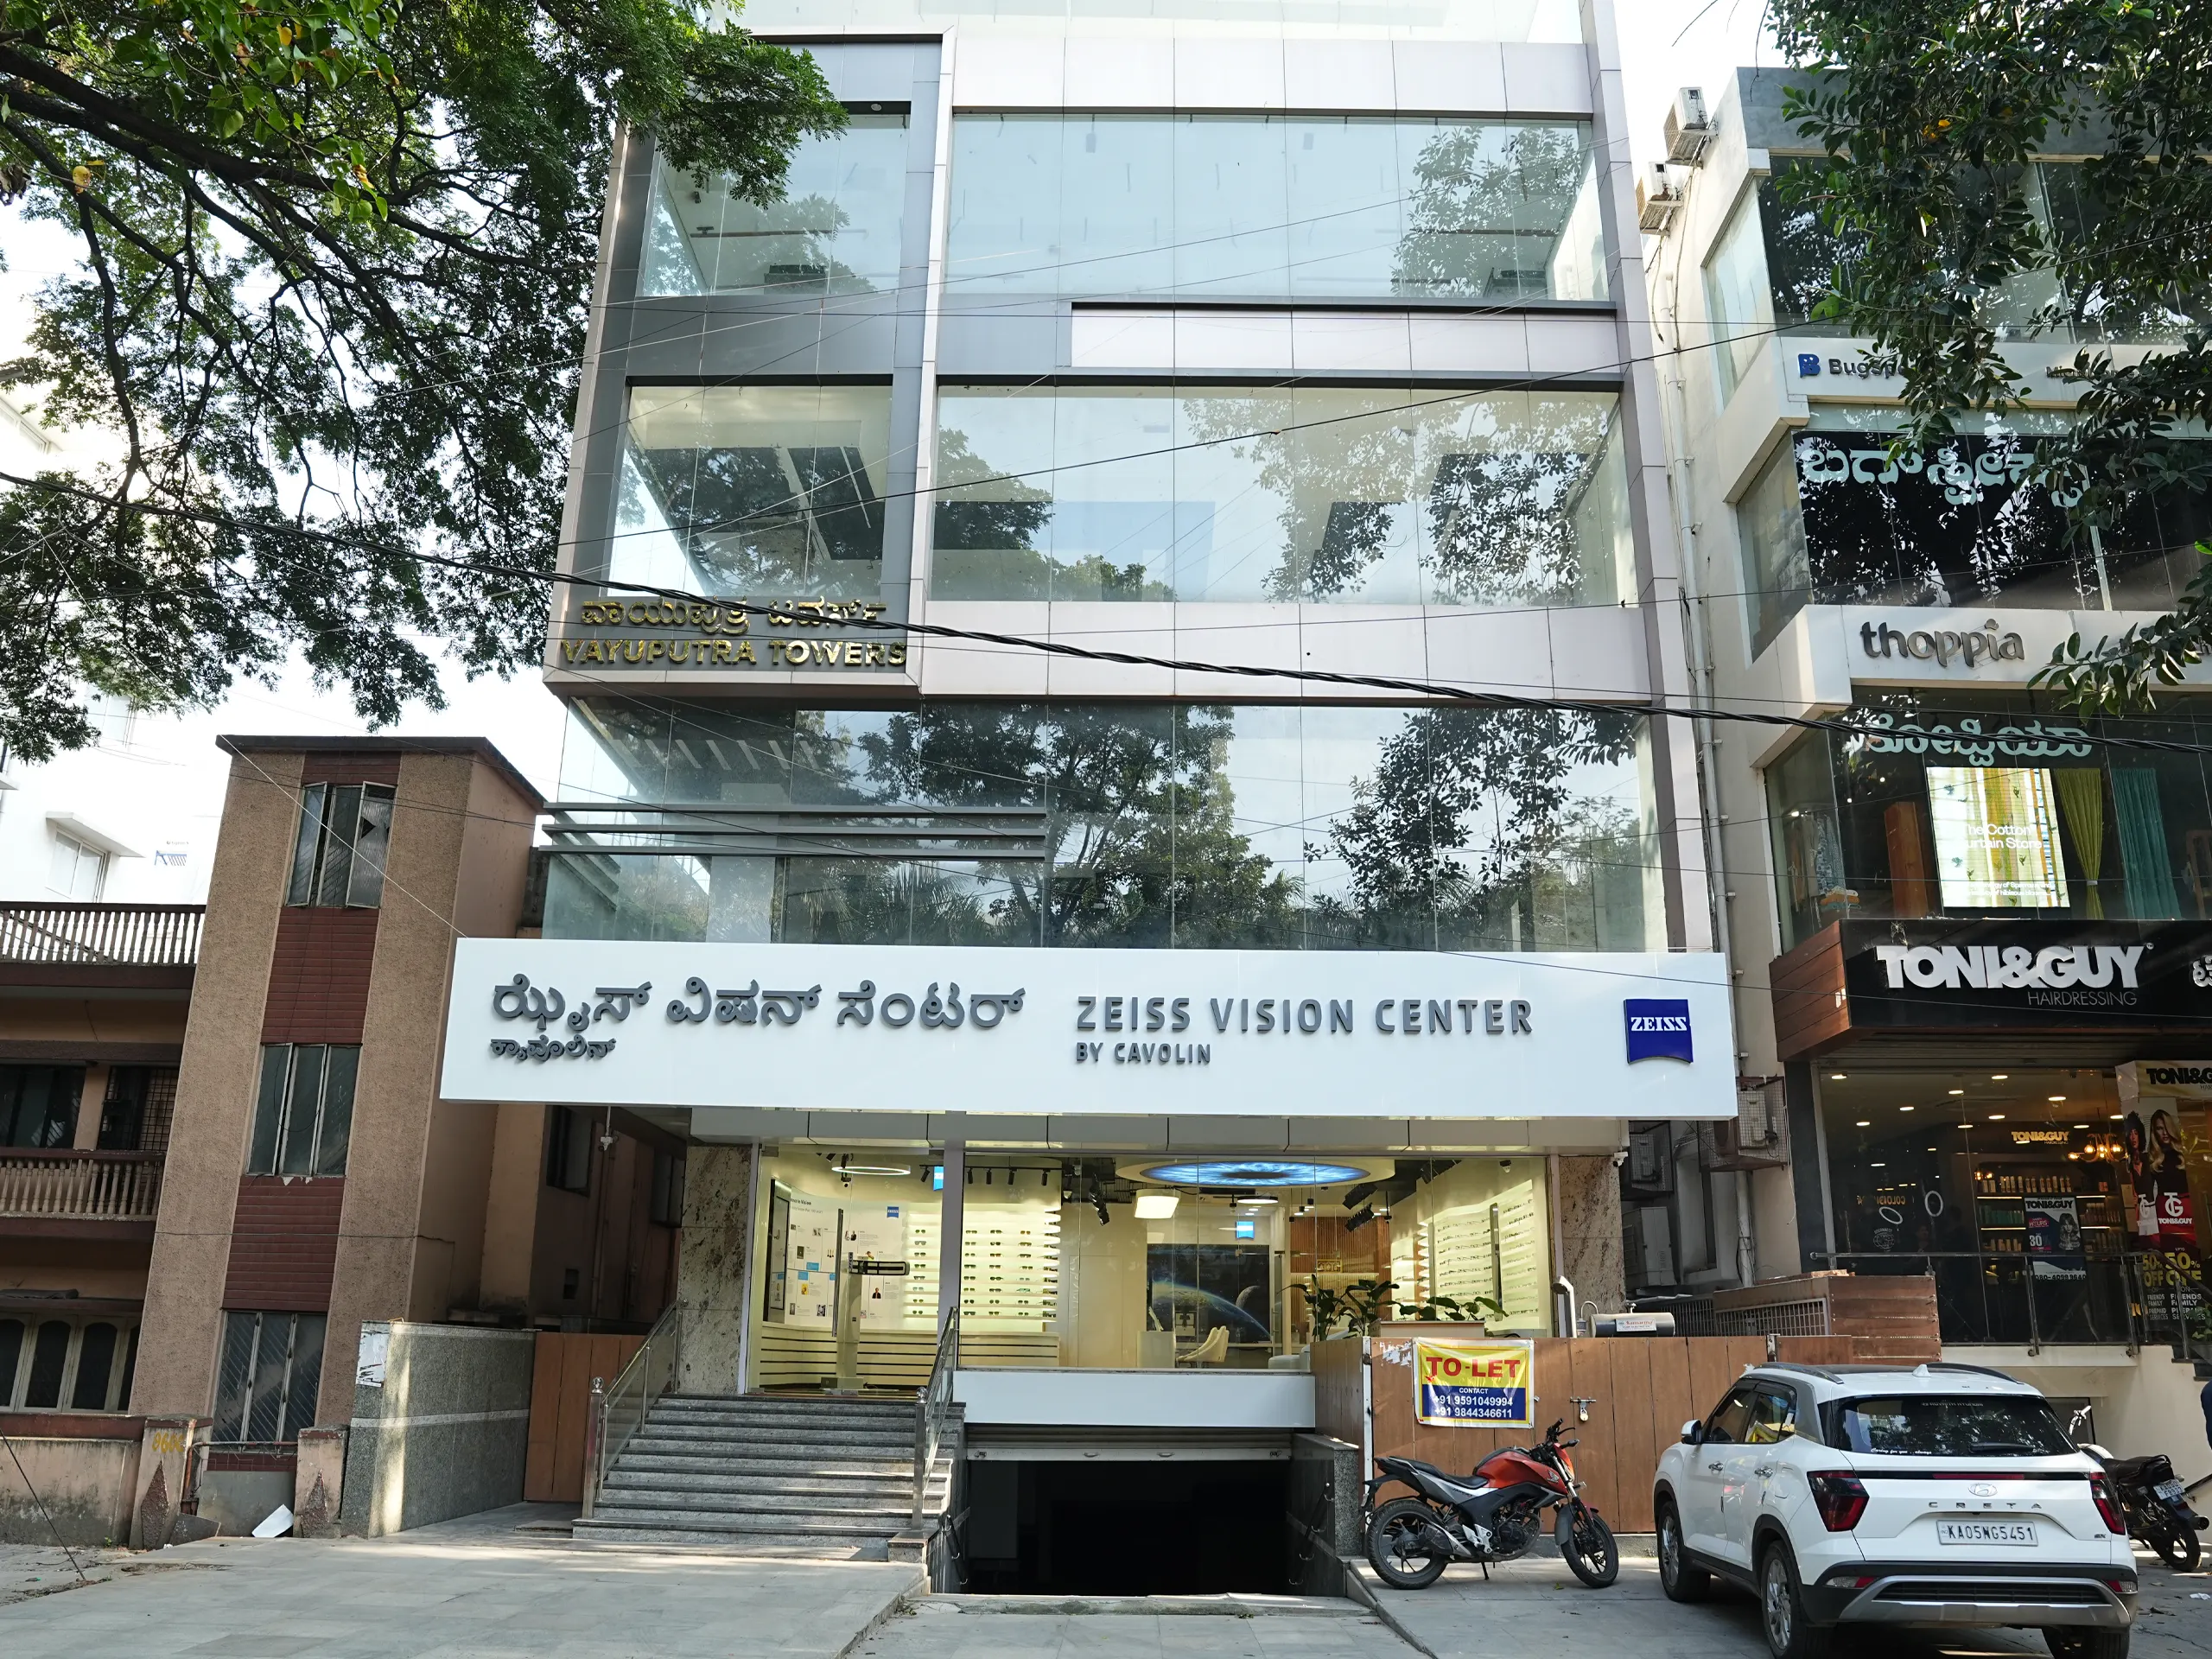
Axiom was entrusted with executing the vision of the Carl Zeiss team at the ZEISS Vision Center, operated under the franchise name “CAVOLIN”, in the heart of Bengaluru at JP Nagar.
The approved optical showroom design aimed to nurture the customer journey and provide a seamless experience to customers.
The task was not just to execute the design with finesse but also to provide suitable solutions for the backend civil work of the site, and that too within a tight timeline for quicker functioning of the store.
Site Understanding and Civil Work
The initiative started with understanding the site situation and mapping the entire floor. This involved identifying civil challenges and planning the right solutions to be installed.
The scope started with debris removal, which was a deterrent to the proposed design. This was followed by making false walls, wooden partitions for the cabins, refraction rooms, pantry areas and wall panelling. The entire idea was to have soundproof sections within the store.
Electrical Planning and Connections
Following the partition work, the next objective was to establish the right electrical connections for the whole store.
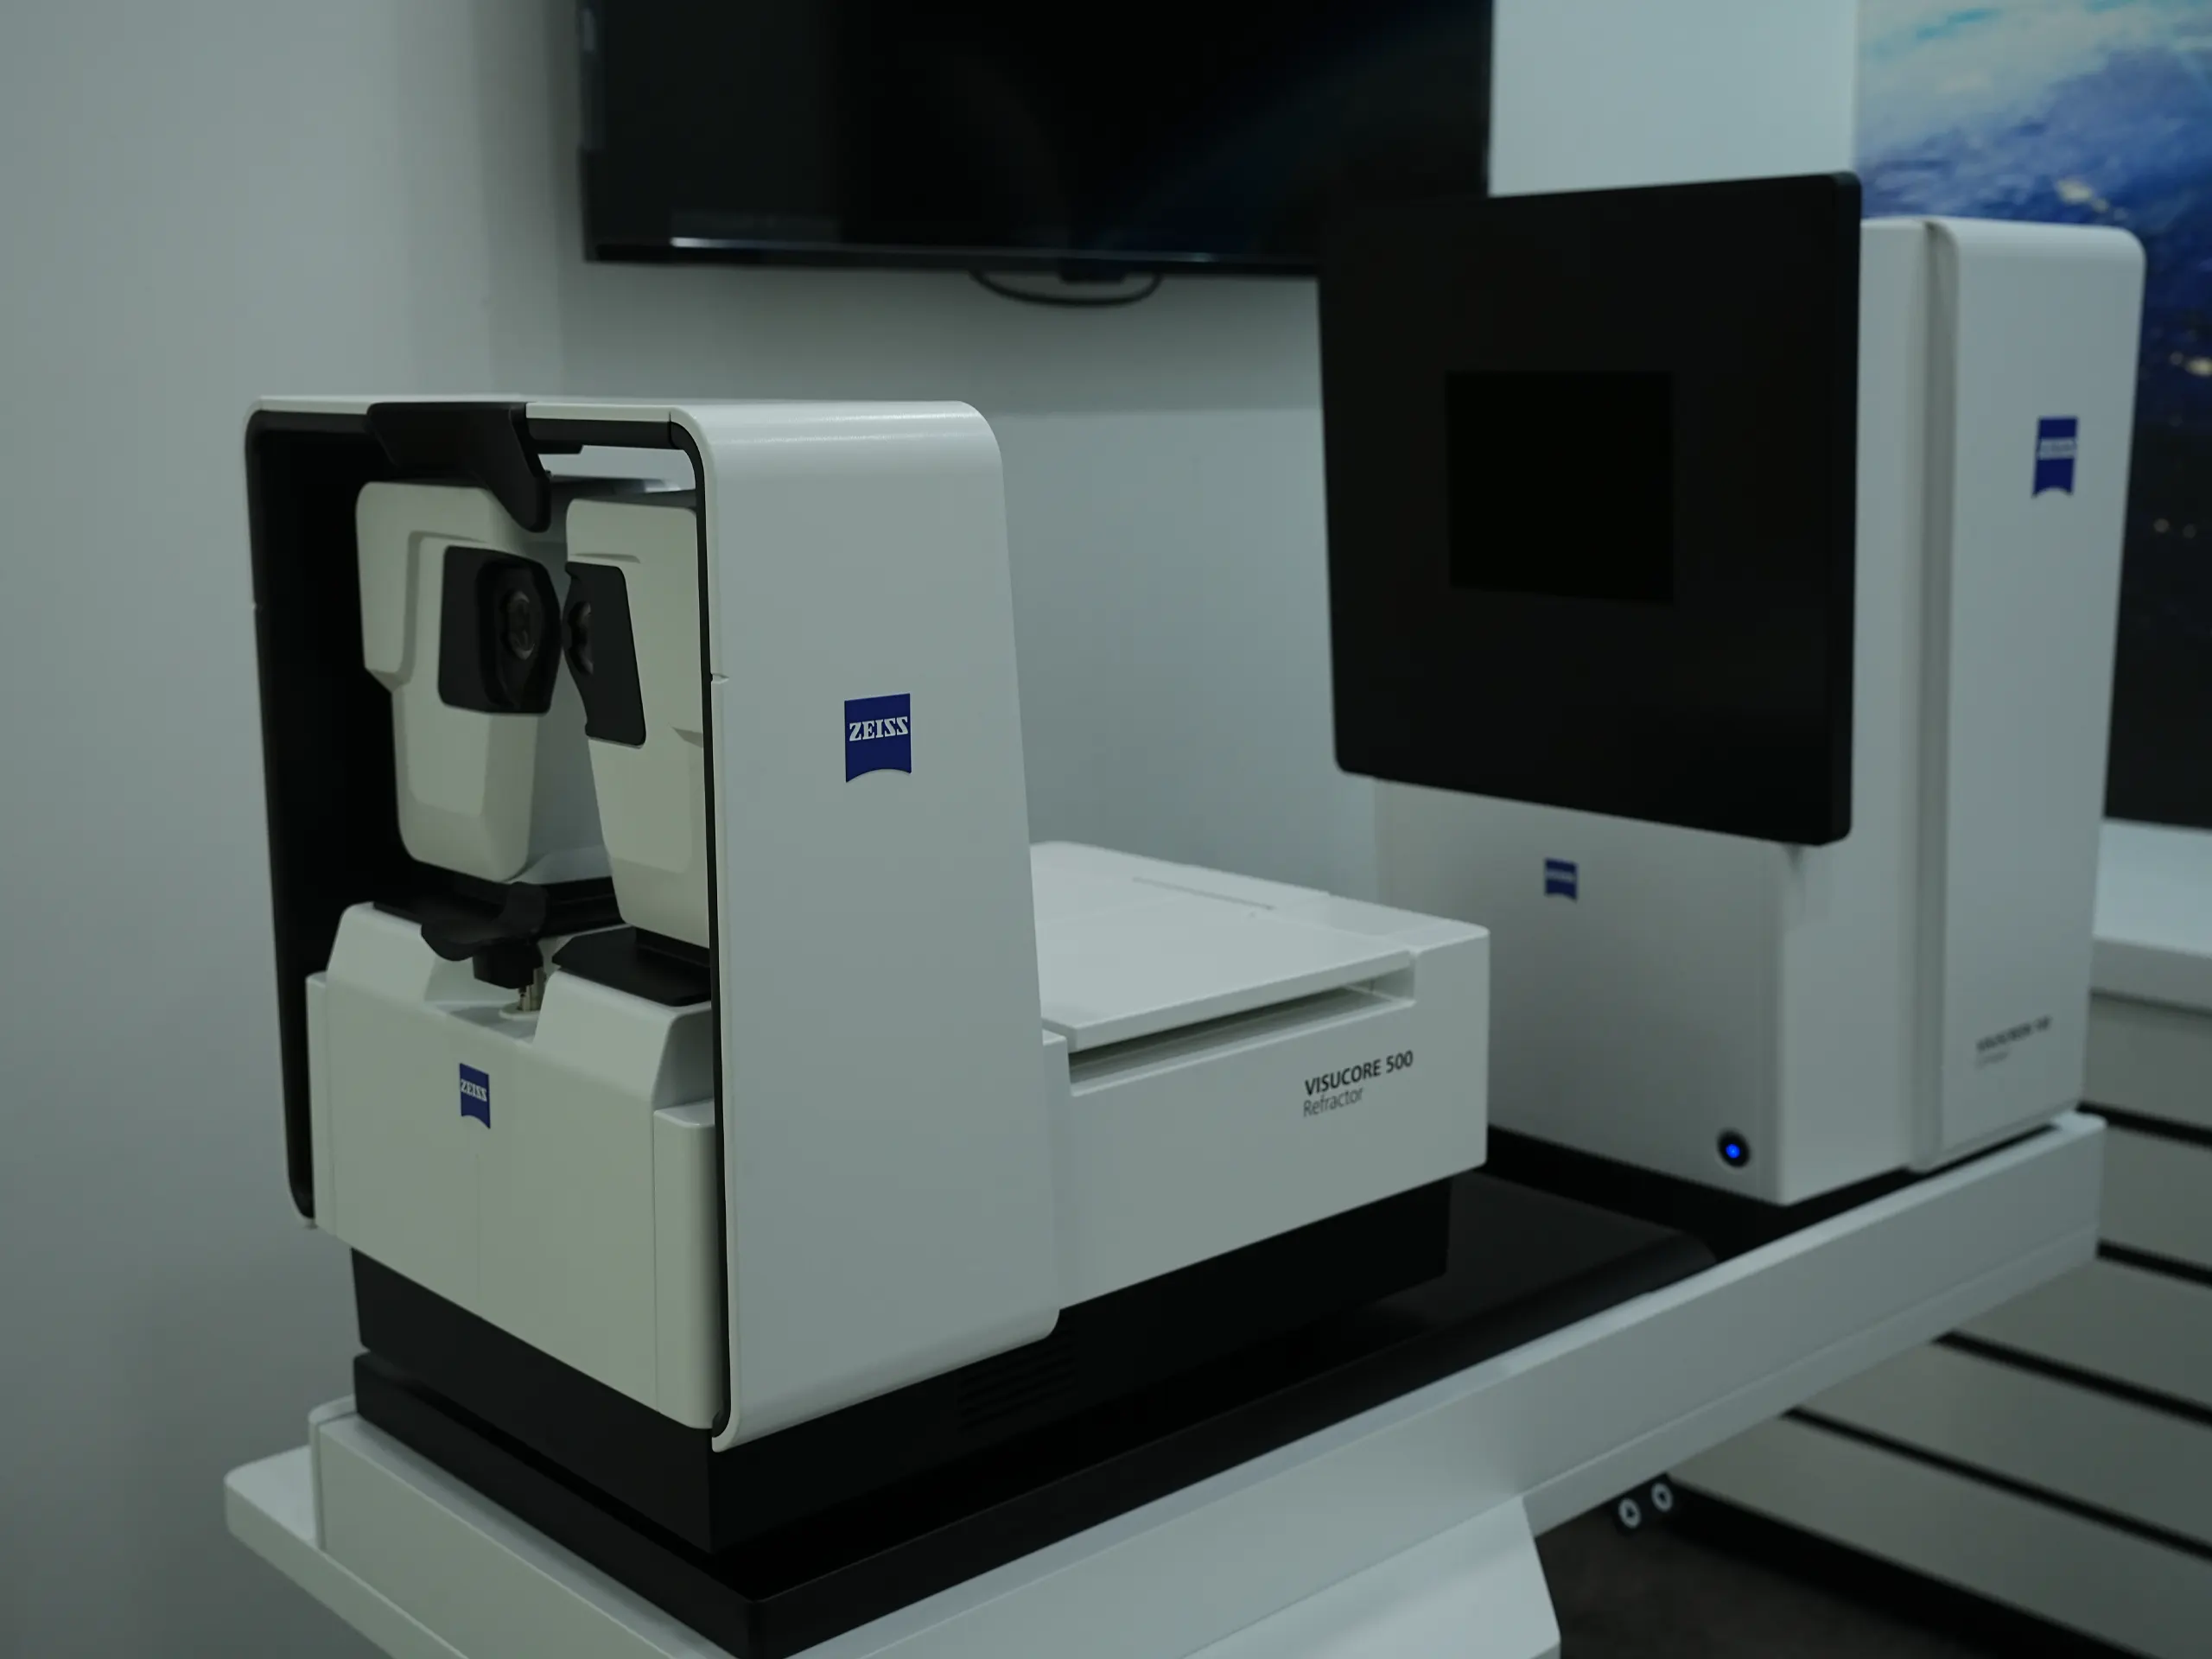
This included changing the existing main circuit board to the planned location and creating separate lines for the store’s ceiling lights, fixture lights, HVAC requirements, LAN connections for eye-testing machines, CCTV cameras, internet connections and the PA system.
Additionally, to make the tables more user-friendly, the installation of POP boxes was planned and executed. Special connections were also provided on the floor for specialised machines.
Need Custom Retail Fixtures Manufactured and Installed on Time? Talk to Axiom.
Speak with our retail display experts within 2 hours. Get tailored recommendations, material samples, and a no-obligation quote for your project.
Store Lighting
Store lighting is an important factor that agencies often miss while planning a store, eventually making choices on an ad hoc basis.
For the ZEISS Vision Center at JP Nagar, we proposed and executed 4000K lights for the ceiling in the main open area to give customers a premium, luxurious feeling.
The display fixtures were made with 6000K lights specifically for product frames to exhibit their actual colours while on display. This small but significant insight helps customers make buying decisions.
The cabins, which included testing rooms, pantry and office areas, had 10K natural lights to enable proper testing and reading activities in the store.
Signage and Store Façade
The signage, simple yet another important part of any store construction, is the front façade and signage area of the store.
Here, the store location posed a significant challenge due to a protruding slab of the building. This meant the signage could either be limited to letters or a normal façade.
However, the franchise requirement was to have an impactful façade. Taking up the challenge, we created a canopy-based ACP structure that provided a huge base for visibility and stability.
The letters were then installed in both regional Kannada and English, as per the guidelines of the ZEISS global team.
The signage letters were also made using the DAY-NIGHT acrylic system, which makes the letters look black in the morning and illuminated white in the evening. This ensures all-time visibility for the store.
This solution was well received by the brand team and dealer.
Furniture and Retail Fixtures
Next came the execution of the store furniture, translating the vision of the brand team into reality.
The materials used for construction included PLYWOOD, LAMINATES and CORIAN finishes on the top edges of the units.
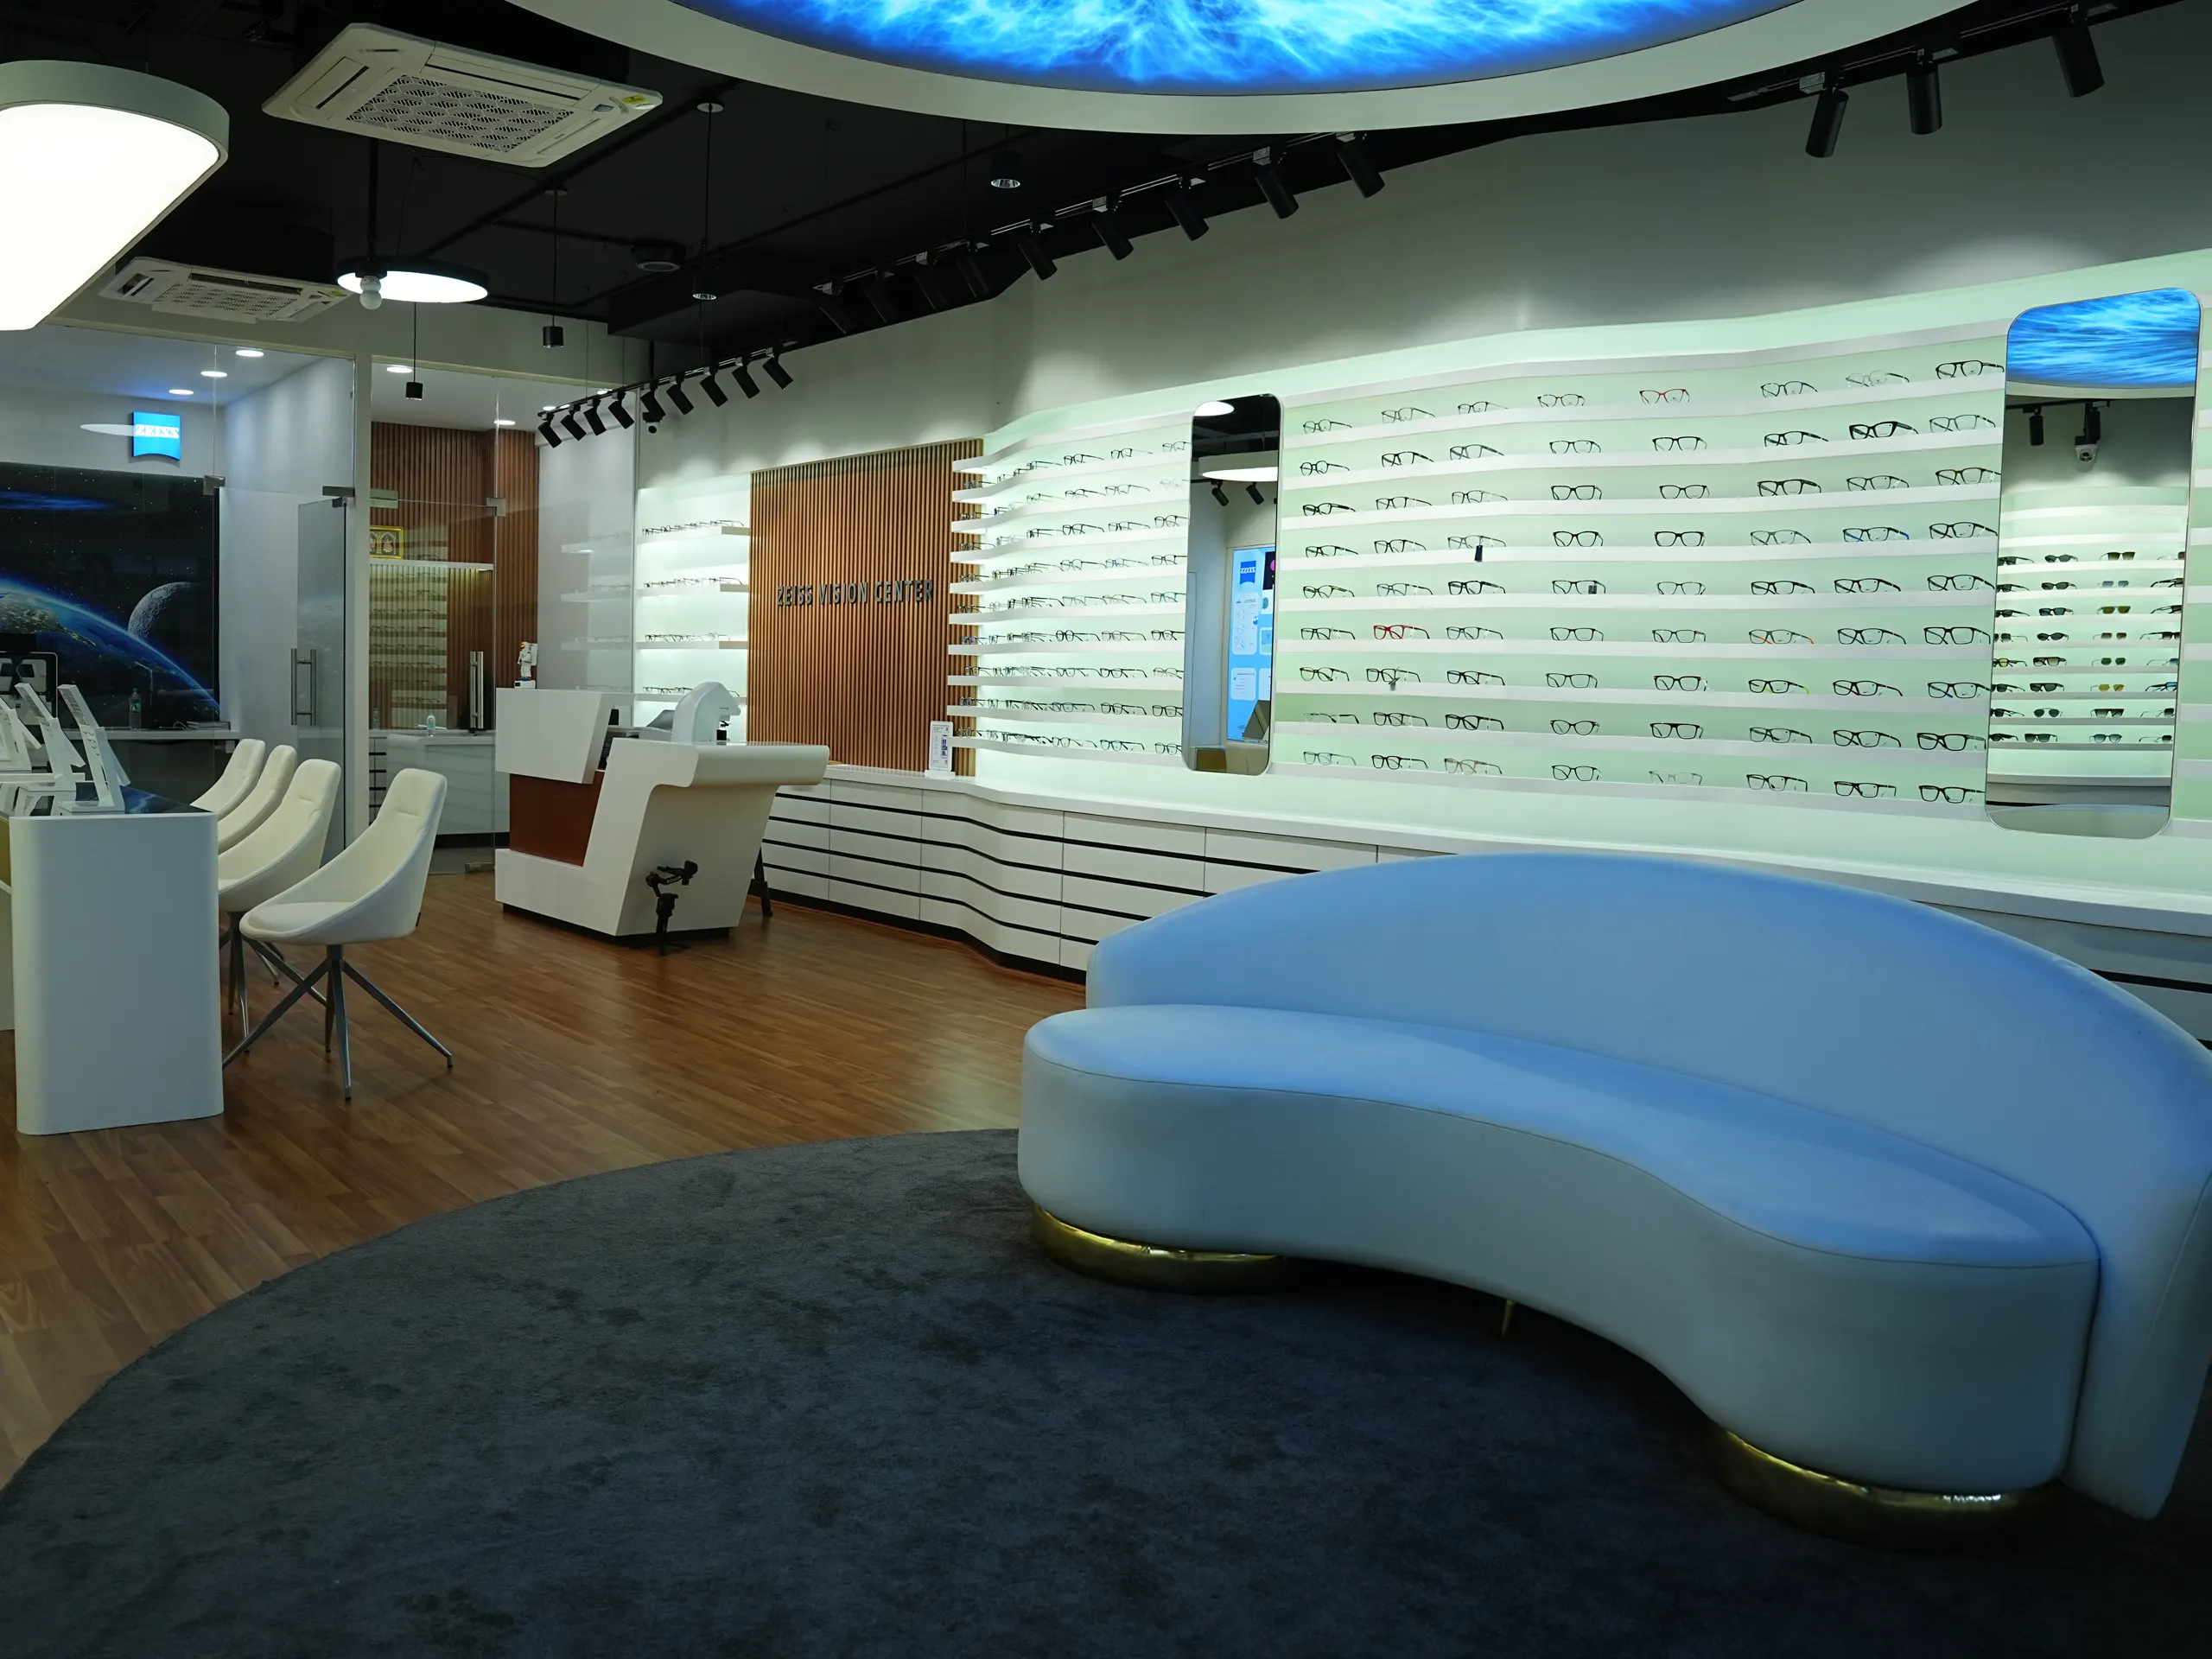
The structure of the site had the left wall starting with a glass façade. We created the design with a certain double-sided view unit.
The hanging structure with a golden finish and shelves was designed to display the glasses. A well-designed TV module was also created to play advertisements and content related to promotions and new product launches.
ZEISS Brand History Wall
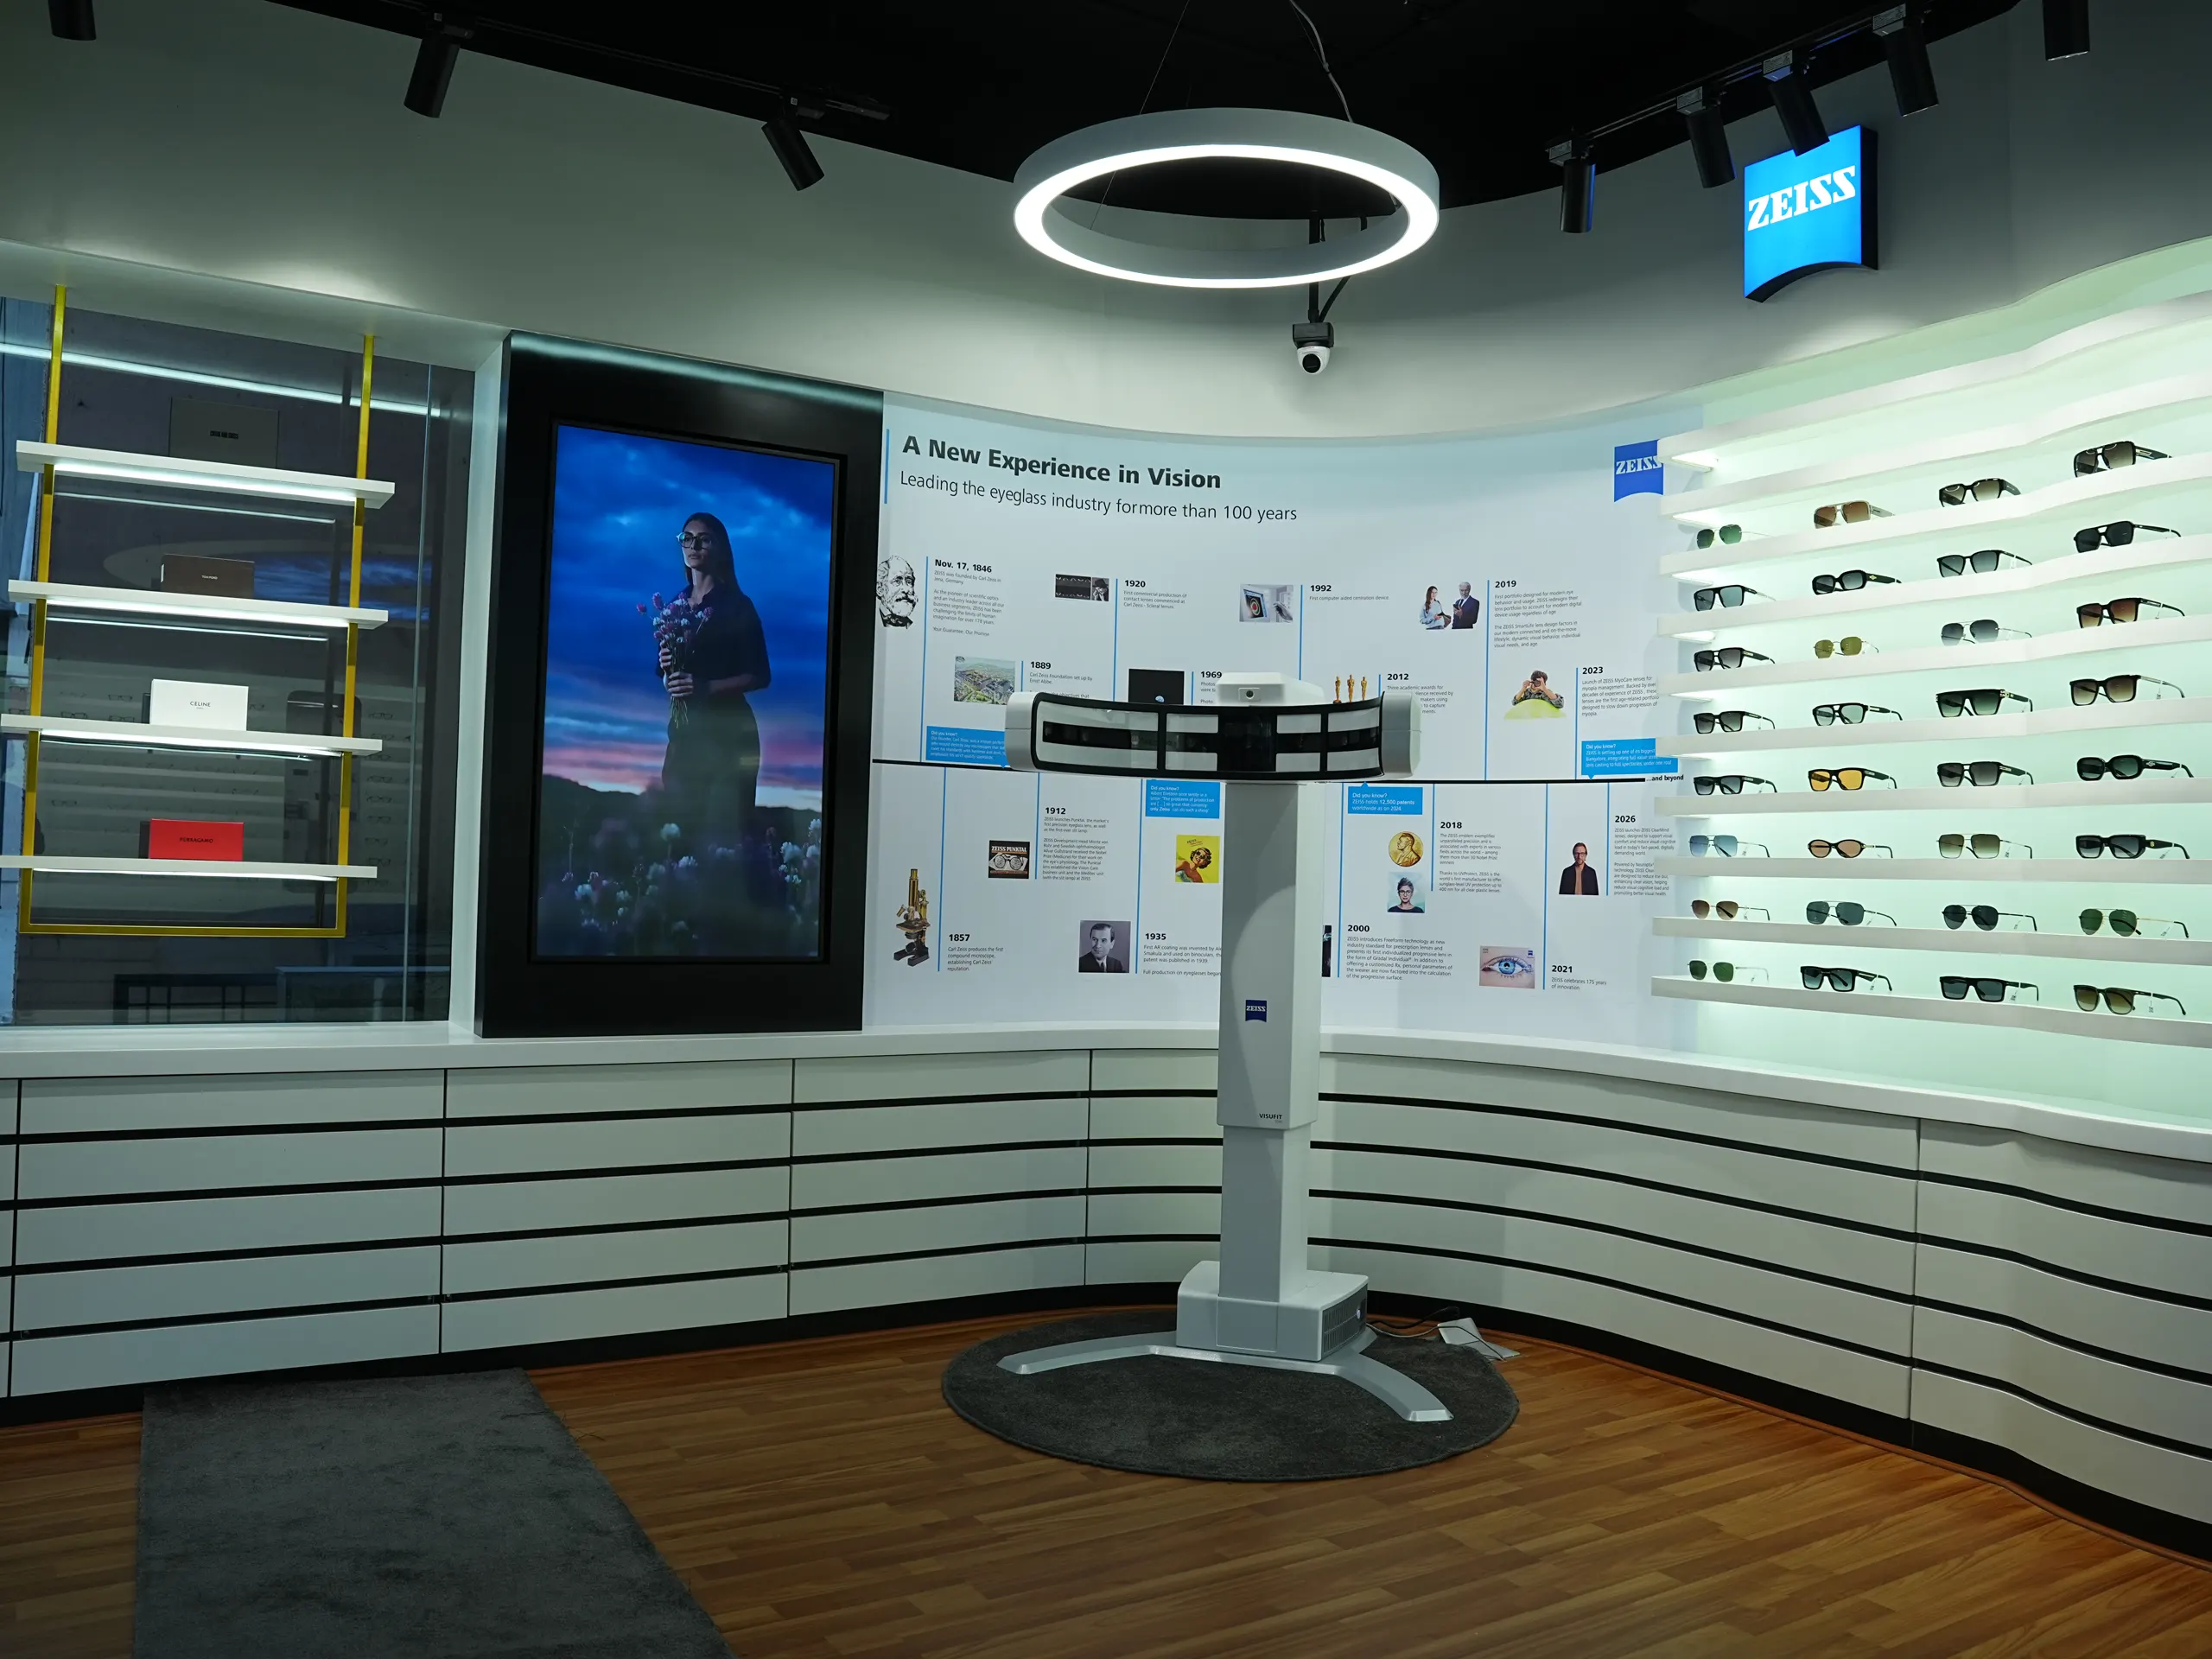
Following this, a well-designed HISTORY wall of the ZEISS brand was created.
This was planned to showcase the brand’s long-standing legacy, services, excellence and innovation in the spectrum of lenses.
Product Display
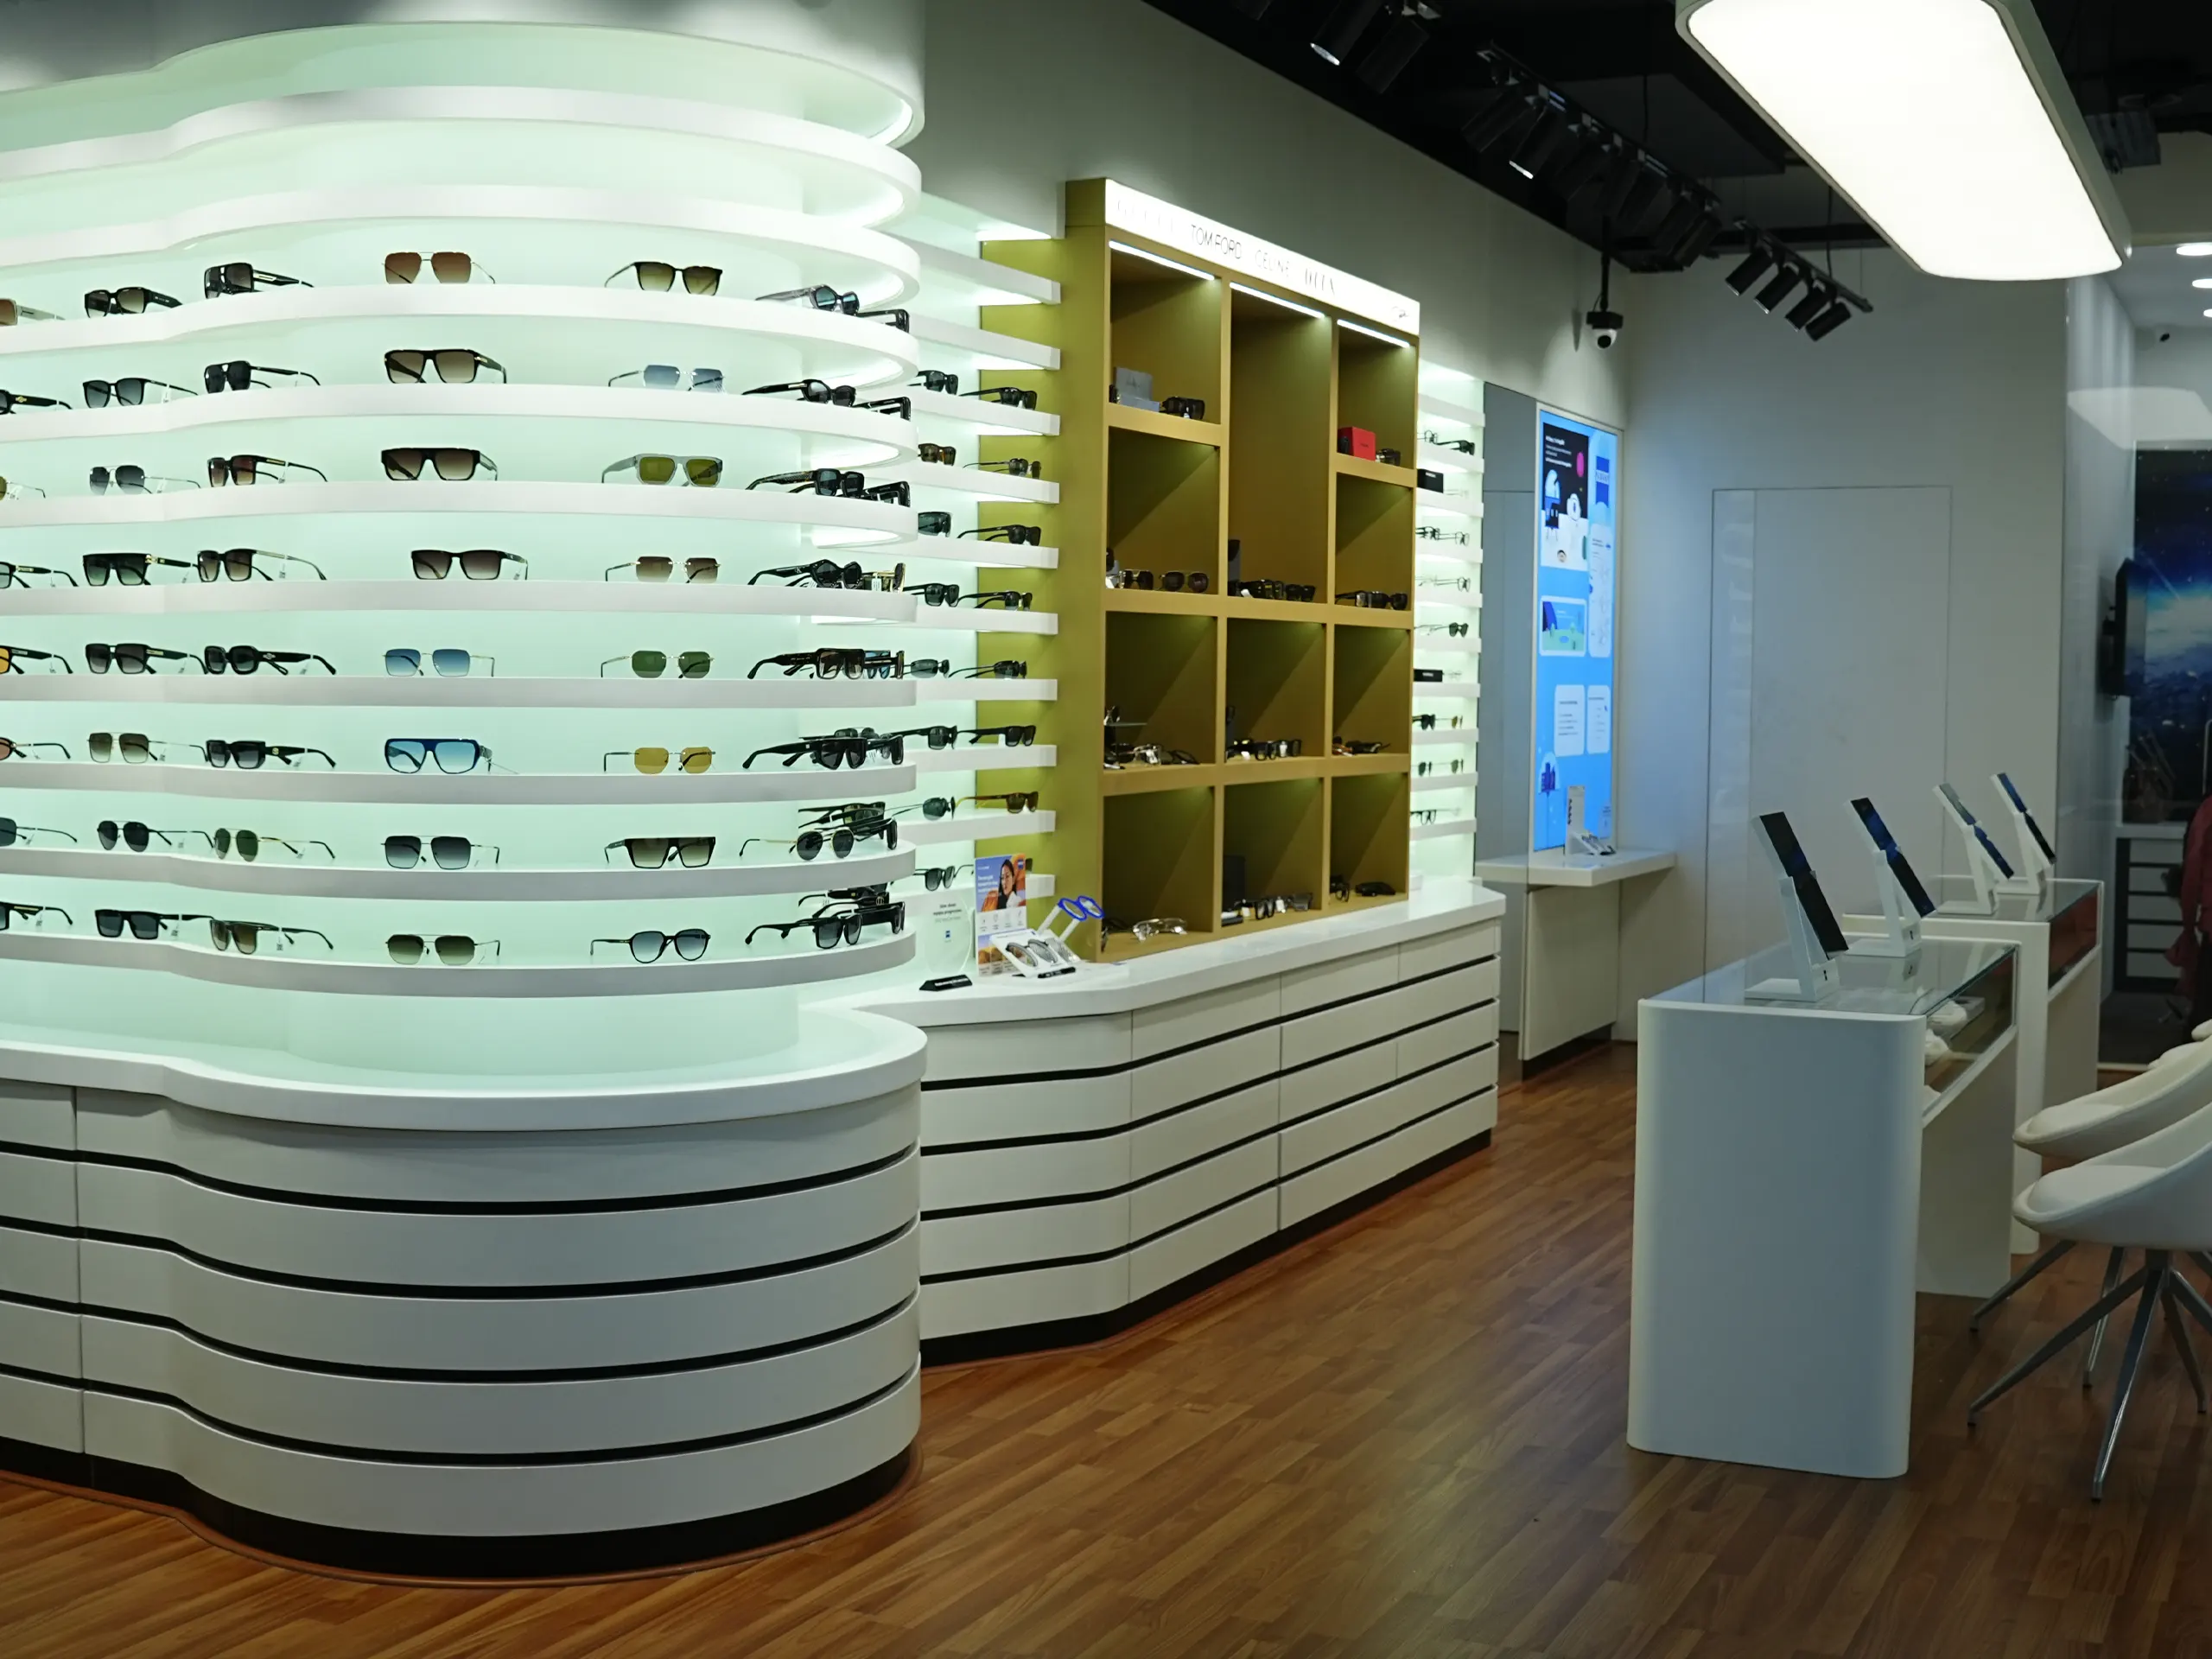
The product display was made in a beautiful curved structure as per the requirements of the site, highlighting the product display for lenses.
The display, in its essence, had a bulkhead to make it look like a larger-than-life structure, with shelves below for convenient customer access and product viewing.
The bottom section of the fixtures had drawers for storage.
Premium Zone and Specialised Displays
The store layout had a separate section for the luxury/premium range of products, known as the “PREMIUM ZONE”, for displaying brands such as “GUCCI, DITA, TOM FORD, etc.”
This made the zone stand out within the store.
Following this, a separate area for MYOPIA lenses was created through a highlighted backlit fabric box displaying the benefits of ZEISS lenses.
A separate space was allocated for the cash counter, with a brand wall behind it. The display continued to match the white and impeccable theme of ZEISS.
Signature Ceiling Feature – The IRIS
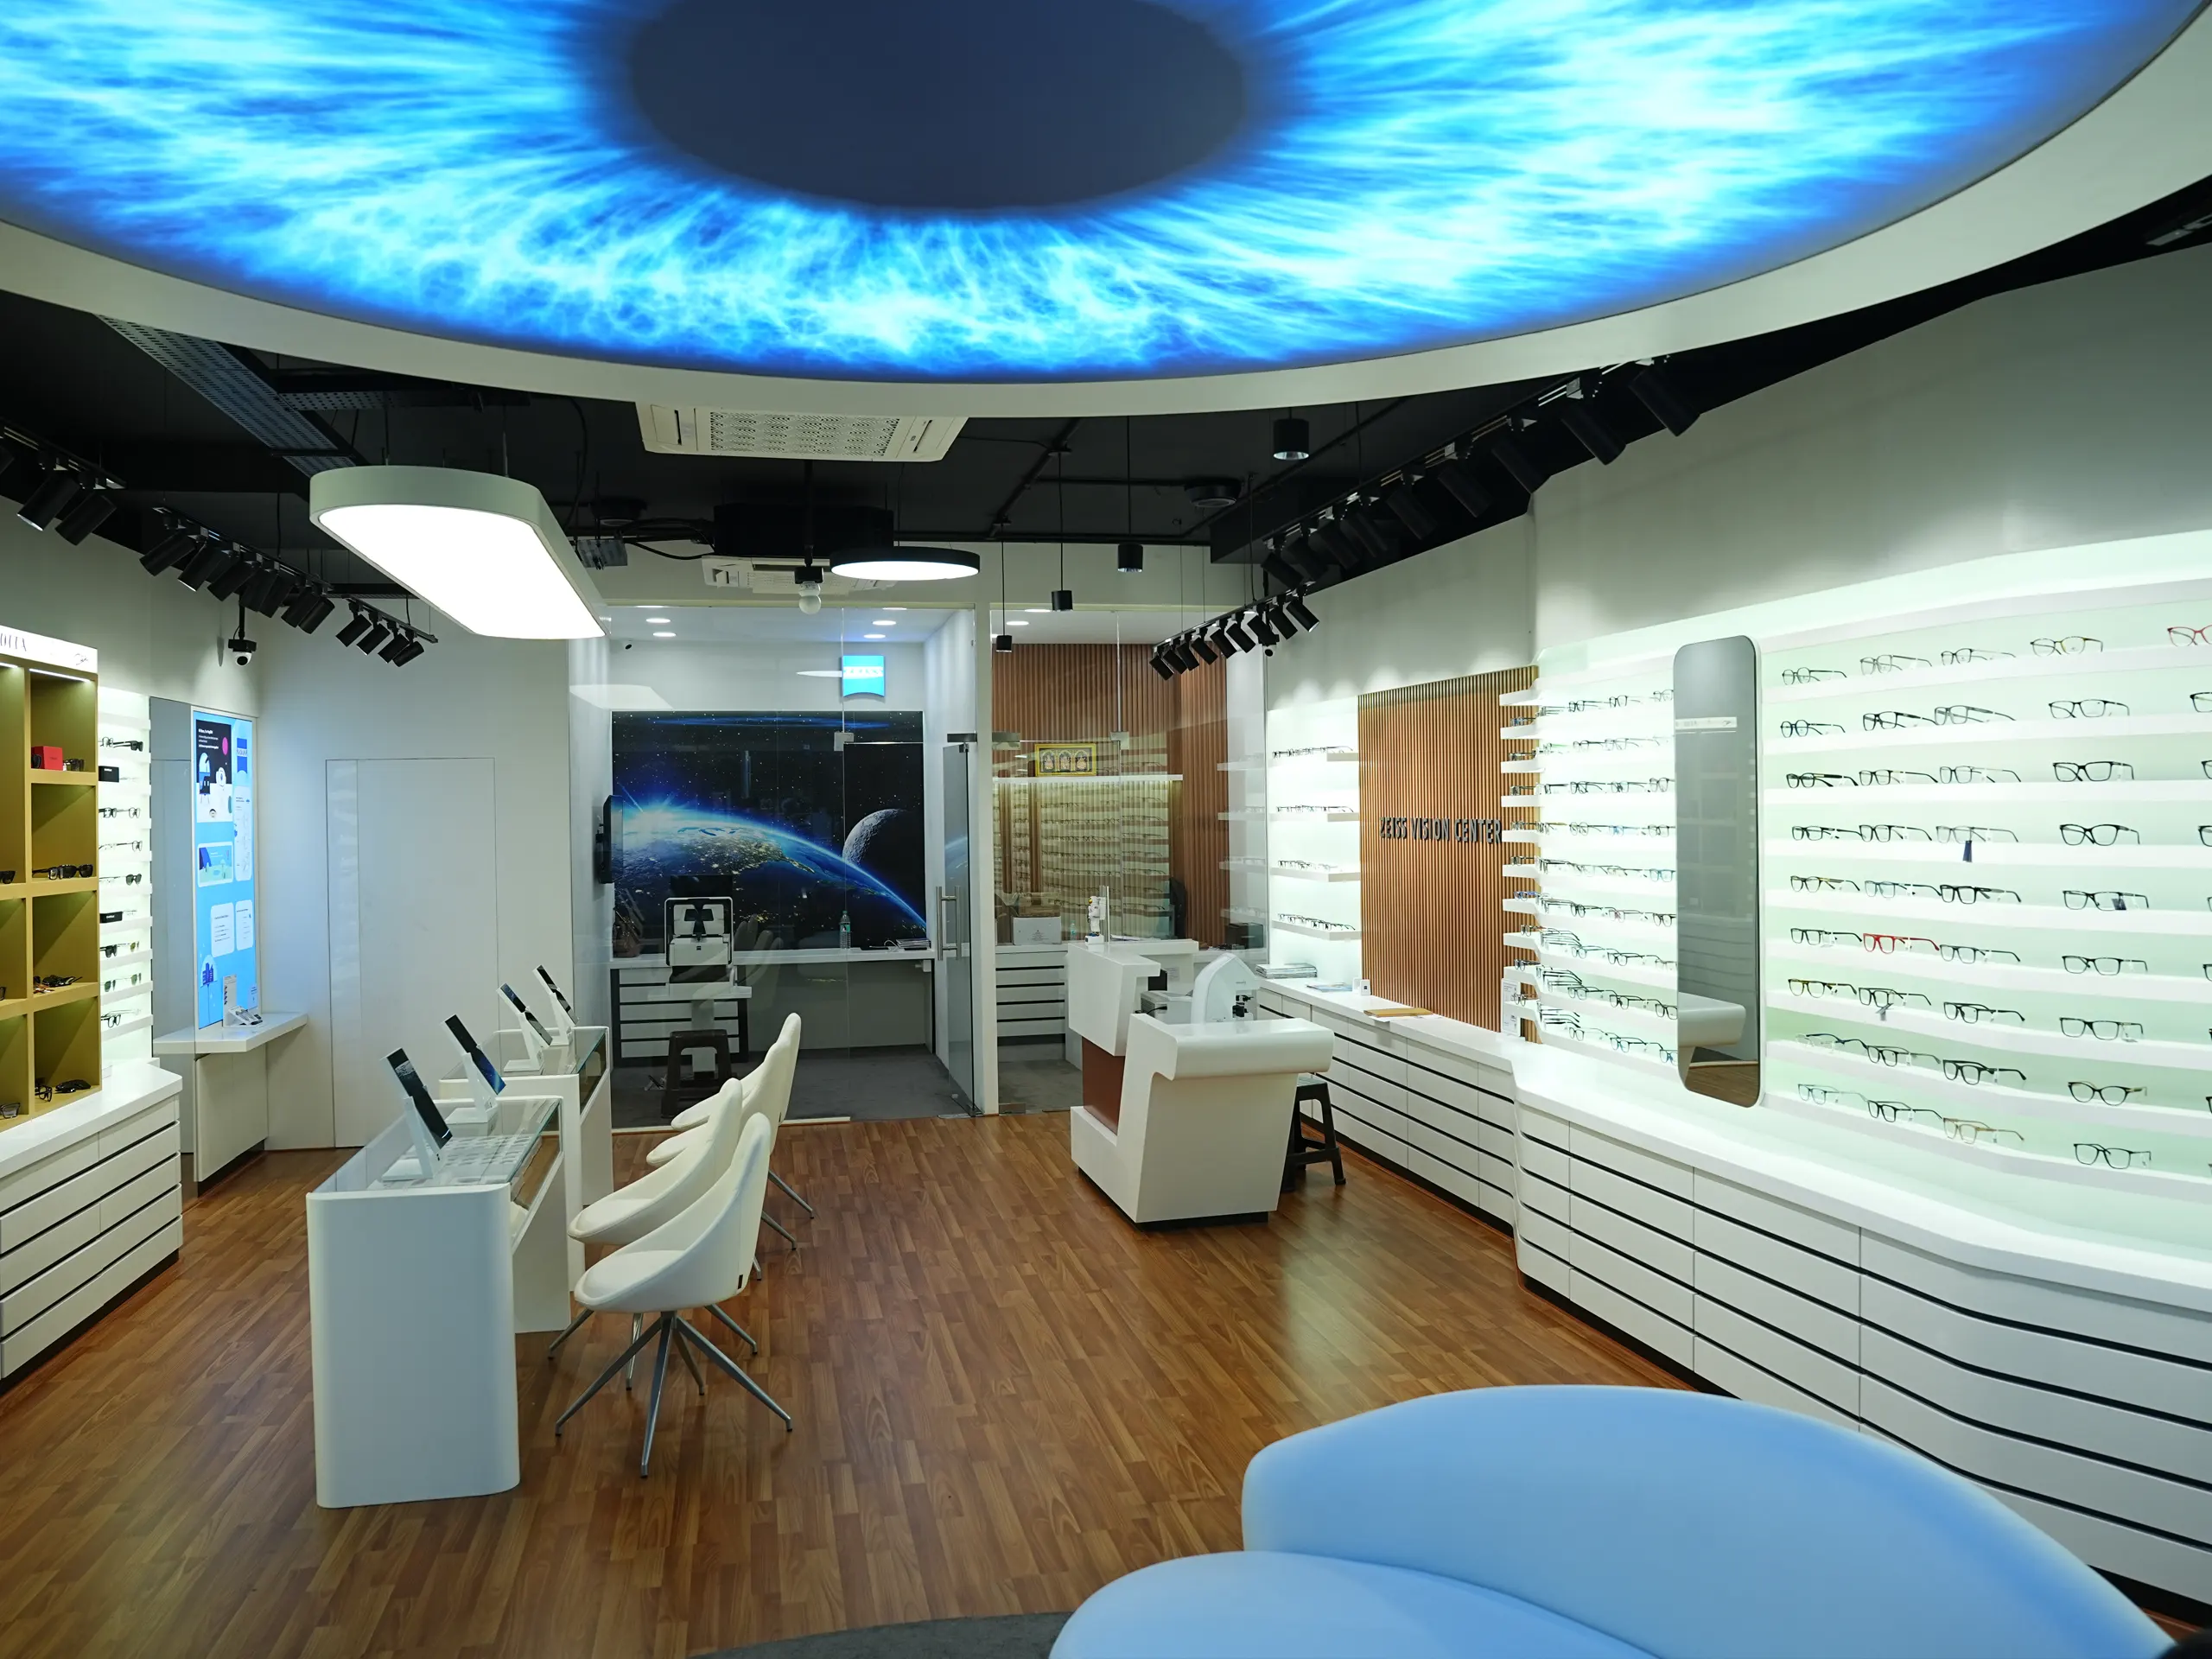
The next highlight was a ceiling-placed backlit display of the “IRIS”, representing the eye.
This was placed at the front of the store, facing the glass façade, making it visible from the main JP Nagar road.
The “IRIS” is the major highlight of the store, as it highlights the importance of the brand towards eye care and defines the overall store look.
The eye print, along with its lighting and temperature, was created exactly as per the global standards of the Carl Zeiss brand.
Flooring and Seating Area
Since the store already had vitrified flooring, which was not to be changed under any circumstances, the flooring colour had to be addressed to complement the colour tone of the fixtures.
After discussions and proposing multiple solutions to the authorities and brand team, we were able to crack the same with wooden flooring in the store.
The dark brown shade of the flooring provided a sturdy, gothic contrast to the store furniture and lighting mood. Overall, it created a high-end, premium and rich-looking experience for bystanders and customers entering the store.
The solution matched the objective.
The seating area in the store was divided into two parts: the display area near the discussion table, where customers could check frames and sunglasses, and a separate SOFA area for consultations and longer discussions with users.
Project Completion
Overall, the project had its own challenges, but true to our commitment to the customer, Axiom delivered enriching solutions and experiences to the client.
The store was very well received by the client. With a promise of “On Time and In Full”, Axiom upheld its commitment and carried the legacy forward with ZEISS.
Thank You!